


LRG: Luxury Residential Group
  • Login  /
  • 355 Boylston St
  • (617) 233-5800
Redefining Boston Real Estate

55 Squire Shaler Ln, Lancaster, MA

Lancaster Single Family Get directions

Click for Search Results
55 Squire Shaler Ln, Lancaster, MA Photo #1
55 Squire Shaler Ln, Lancaster, MA Photo #2
55 Squire Shaler Ln, Lancaster, MA Photo #3
55 Squire Shaler Ln, Lancaster, MA Photo #4
55 Squire Shaler Ln, Lancaster, MA Photo #5
55 Squire Shaler Ln, Lancaster, MA Photo #6
55 Squire Shaler Ln, Lancaster, MA Photo #7
55 Squire Shaler Ln, Lancaster, MA Photo #8
55 Squire Shaler Ln, Lancaster, MA Photo #9
55 Squire Shaler Ln, Lancaster, MA Photo #10
55 Squire Shaler Ln, Lancaster, MA Photo #11
55 Squire Shaler Ln, Lancaster, MA Photo #12
55 Squire Shaler Ln, Lancaster, MA Photo #13
55 Squire Shaler Ln, Lancaster, MA Photo #14
55 Squire Shaler Ln, Lancaster, MA Photo #15
55 Squire Shaler Ln, Lancaster, MA Photo #16
55 Squire Shaler Ln, Lancaster, MA Photo #17
55 Squire Shaler Ln, Lancaster, MA Photo #18
55 Squire Shaler Ln, Lancaster, MA Photo #19
55 Squire Shaler Ln, Lancaster, MA Photo #20
55 Squire Shaler Ln, Lancaster, MA Photo #21
55 Squire Shaler Ln, Lancaster, MA Photo #22
55 Squire Shaler Ln, Lancaster, MA Photo #23
55 Squire Shaler Ln, Lancaster, MA Photo #24
55 Squire Shaler Ln, Lancaster, MA Photo #25
55 Squire Shaler Ln, Lancaster, MA Photo #26
55 Squire Shaler Ln, Lancaster, MA Photo #27
55 Squire Shaler Ln, Lancaster, MA Photo #28
55 Squire Shaler Ln, Lancaster, MA Photo #29
55 Squire Shaler Ln, Lancaster, MA Photo #30
55 Squire Shaler Ln, Lancaster, MA Photo #31
55 Squire Shaler Ln, Lancaster, MA Photo #32
55 Squire Shaler Ln, Lancaster, MA Photo #33
55 Squire Shaler Ln, Lancaster, MA Photo #34
55 Squire Shaler Ln, Lancaster, MA Photo #35
55 Squire Shaler Ln, Lancaster, MA Photo #36
55 Squire Shaler Ln, Lancaster, MA Photo #37
55 Squire Shaler Ln, Lancaster, MA Photo #38
55 Squire Shaler Ln, Lancaster, MA Photo #39
55 Squire Shaler Ln, Lancaster, MA Photo #40
55 Squire Shaler Ln, Lancaster, MA Photo #41
Previous Photo Next Photo

Image 1 of 41

previous
  • Photo #1
  • Photo #2
  • Photo #3
  • Photo #4
  • Photo #5
  • Photo #6
  • Photo #7
  • Photo #8
  • Photo #9
  • Photo #10
  • Photo #11
  • Photo #12
  • Photo #13
  • Photo #14
  • Photo #15
  • Photo #16
  • Photo #17
  • Photo #18
  • Photo #19
  • Photo #20
  • Photo #21
  • Photo #22
  • Photo #23
  • Photo #24
  • Photo #25
  • Photo #26
  • Photo #27
  • Photo #28
  • Photo #29
  • Photo #30
  • Photo #31
  • Photo #32
  • Photo #33
  • Photo #34
  • Photo #35
  • Photo #36
  • Photo #37
  • Photo #38
  • Photo #39
  • Photo #40
  • Photo #41
next

Unit Information

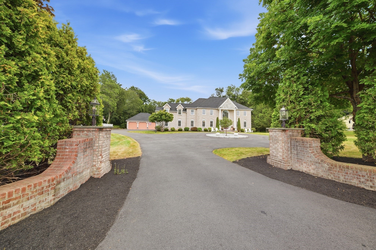
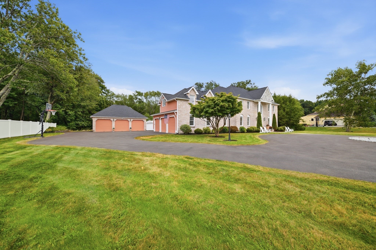
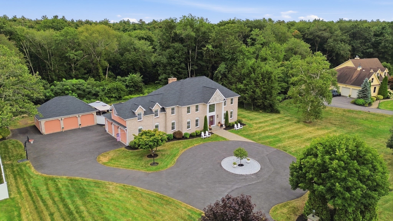
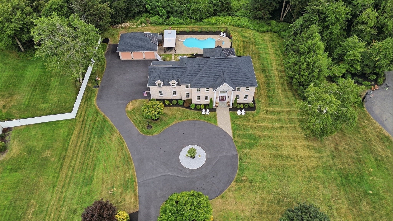
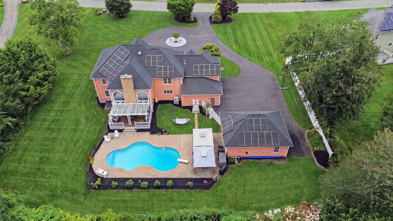
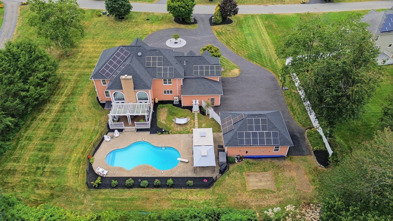
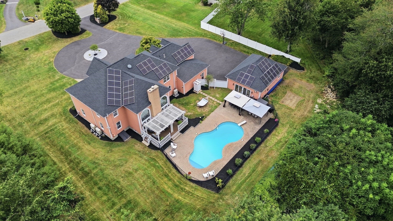
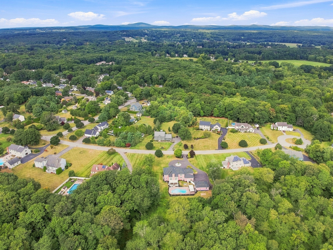
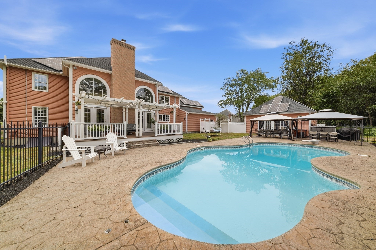
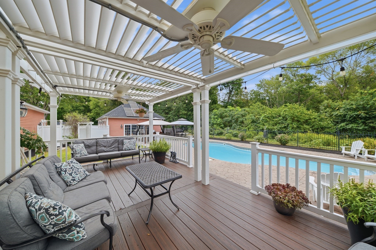
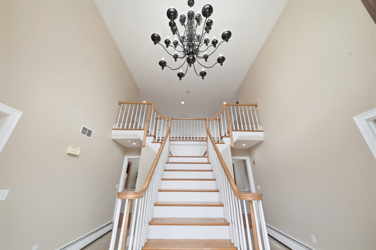
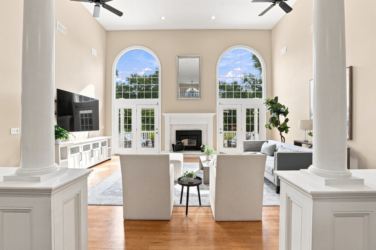
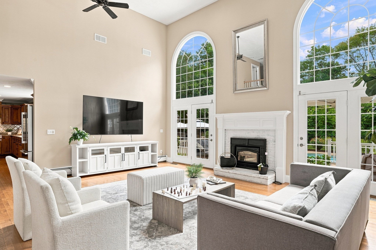
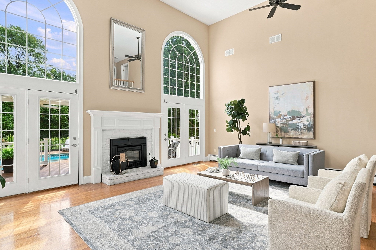
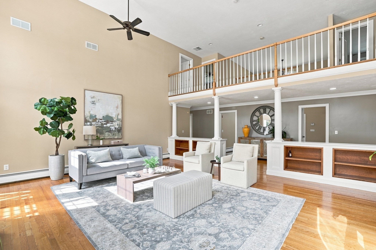
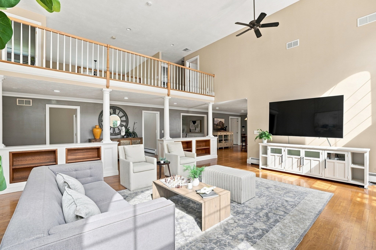
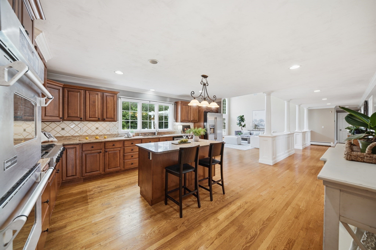
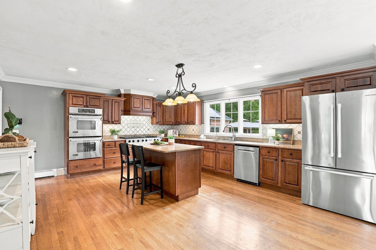
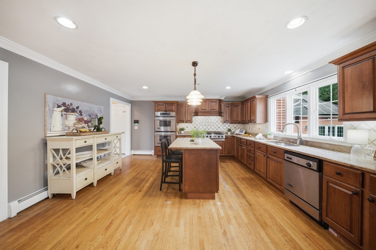
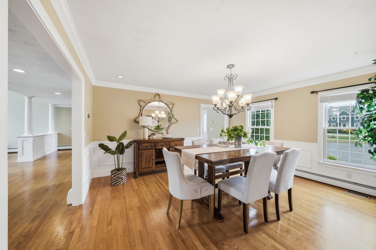
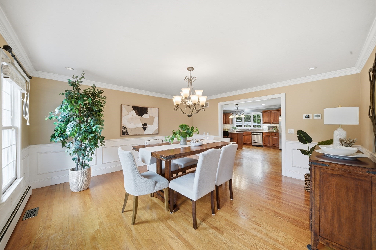
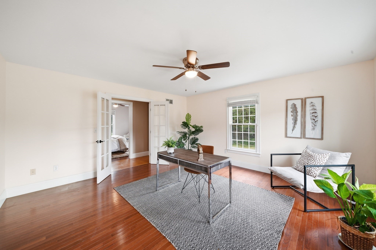
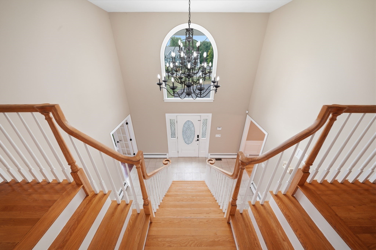
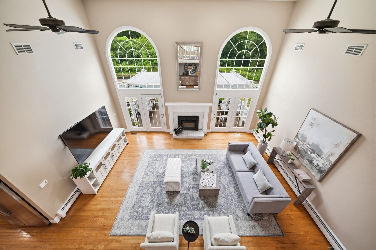
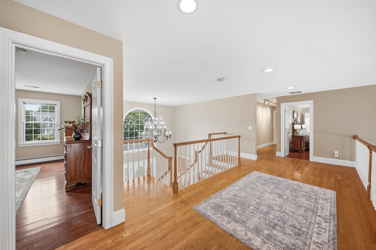
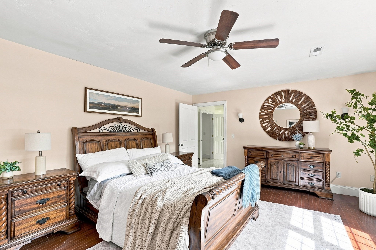
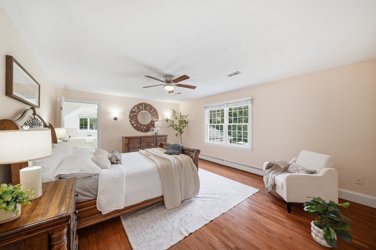
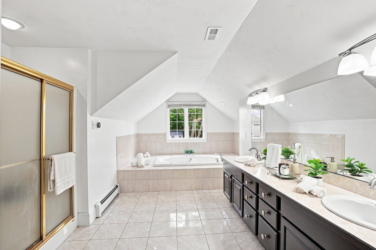
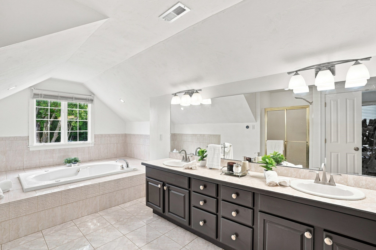
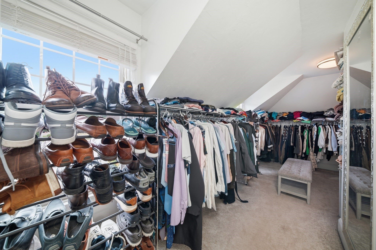
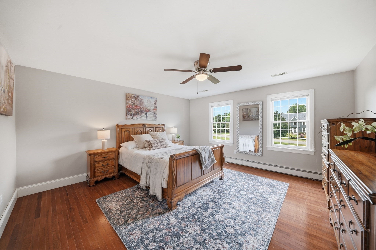
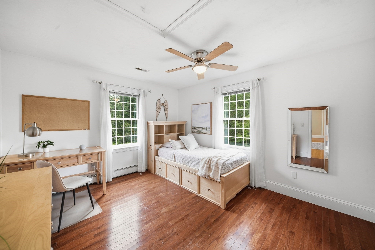
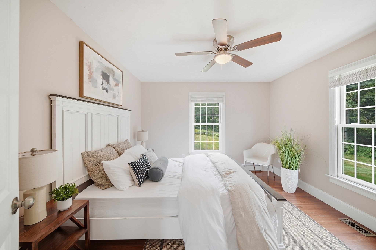
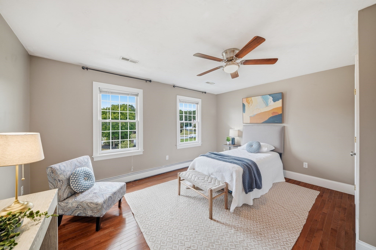
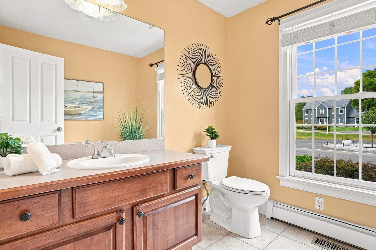
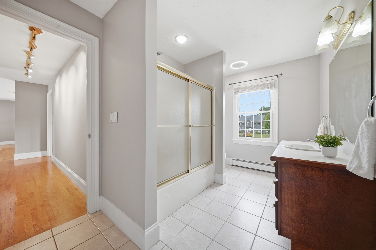
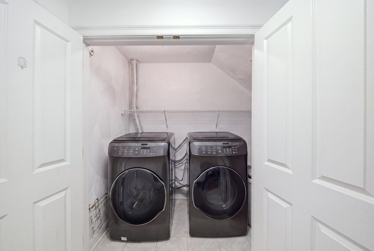
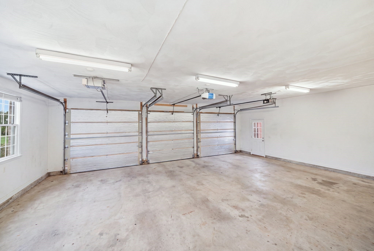
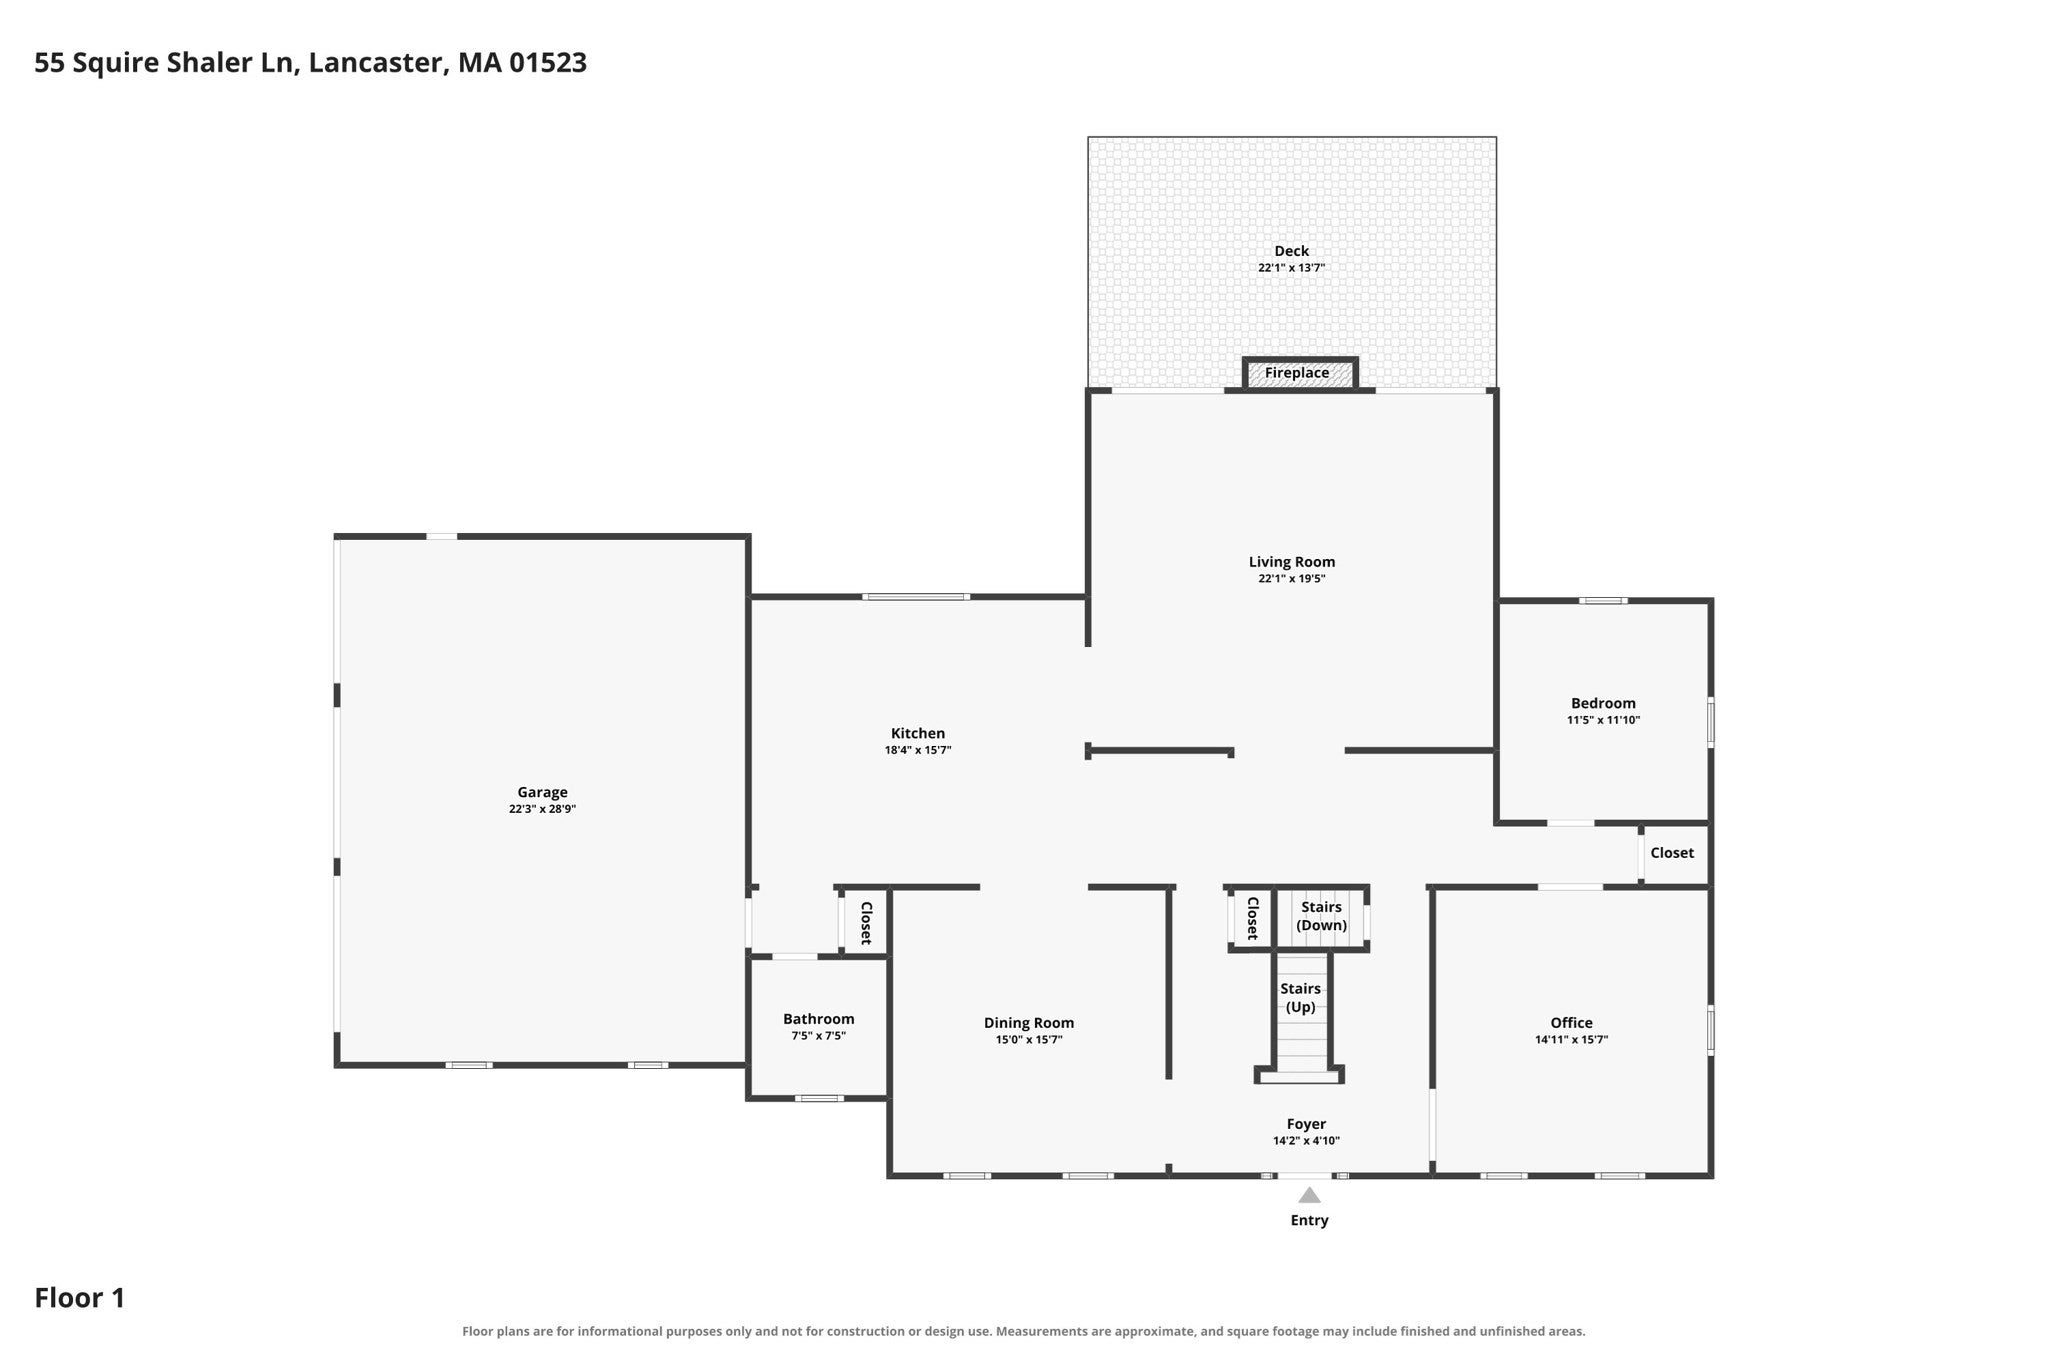
Set on 2.11 acres in one of Lancaster’s most desirable neighborhoods, this impressive brick-front residence offers 3,824 square feet of beautifully designed living space and exceptional amenities for indoor-outdoor entertaining. Brick walls and a circular driveway create a striking approach, while six garage bays—three attached and three detached—provide an extraordinary opportunity for the car collector, enthusiast or hobbyist. The detached garage may also offer future ADU potential, subject to all required approvals. Inside, the open-concept kitchen and family room create a natural gathering place, while the family room impresses with a soaring ceiling and high-efficiency wood-burning fireplace. Double French doors extend the living space to a large covered composite deck overlooking the gorgeous saltwater in-ground pool and expansive grounds—an ideal setting for entertaining, relaxing and enjoying the privacy of this remarkable property. Significant improvements include a new roof and fully paid solar panels installed in 2022, a new driveway in 2025, a dual oil and heat-pump heating system, heat pumps serving both the first and second floors, a 2020 boiler, 2022 heat-pump water heater and dedicated heat pump in the primary bath. Additional features include a whole-house water filtration and descaling system, Wi-Fi-controlled irrigation, Ring cameras and a Vivint central alarm system. Recent 2026 improvements include a Bosch refrigerator, Bosch dishwasher and new pool sand filter to be installed prior to closing. A rare offering combining substantial living space, energy-efficient upgrades, resort-style outdoor amenities and garage capacity seldom found in a residential property.

Additional Details
Status: PCG
Type: Single Family, Single Family Residence
Zip Code: 01523
Parking
Garage: 6
Garage Capacity: 6
Parking: Paved,Attached,Detached,Garage Door Opener,Off Street,Garage
Parking Spaces: 19
Rooms and Dimensions
Total Rooms: 10
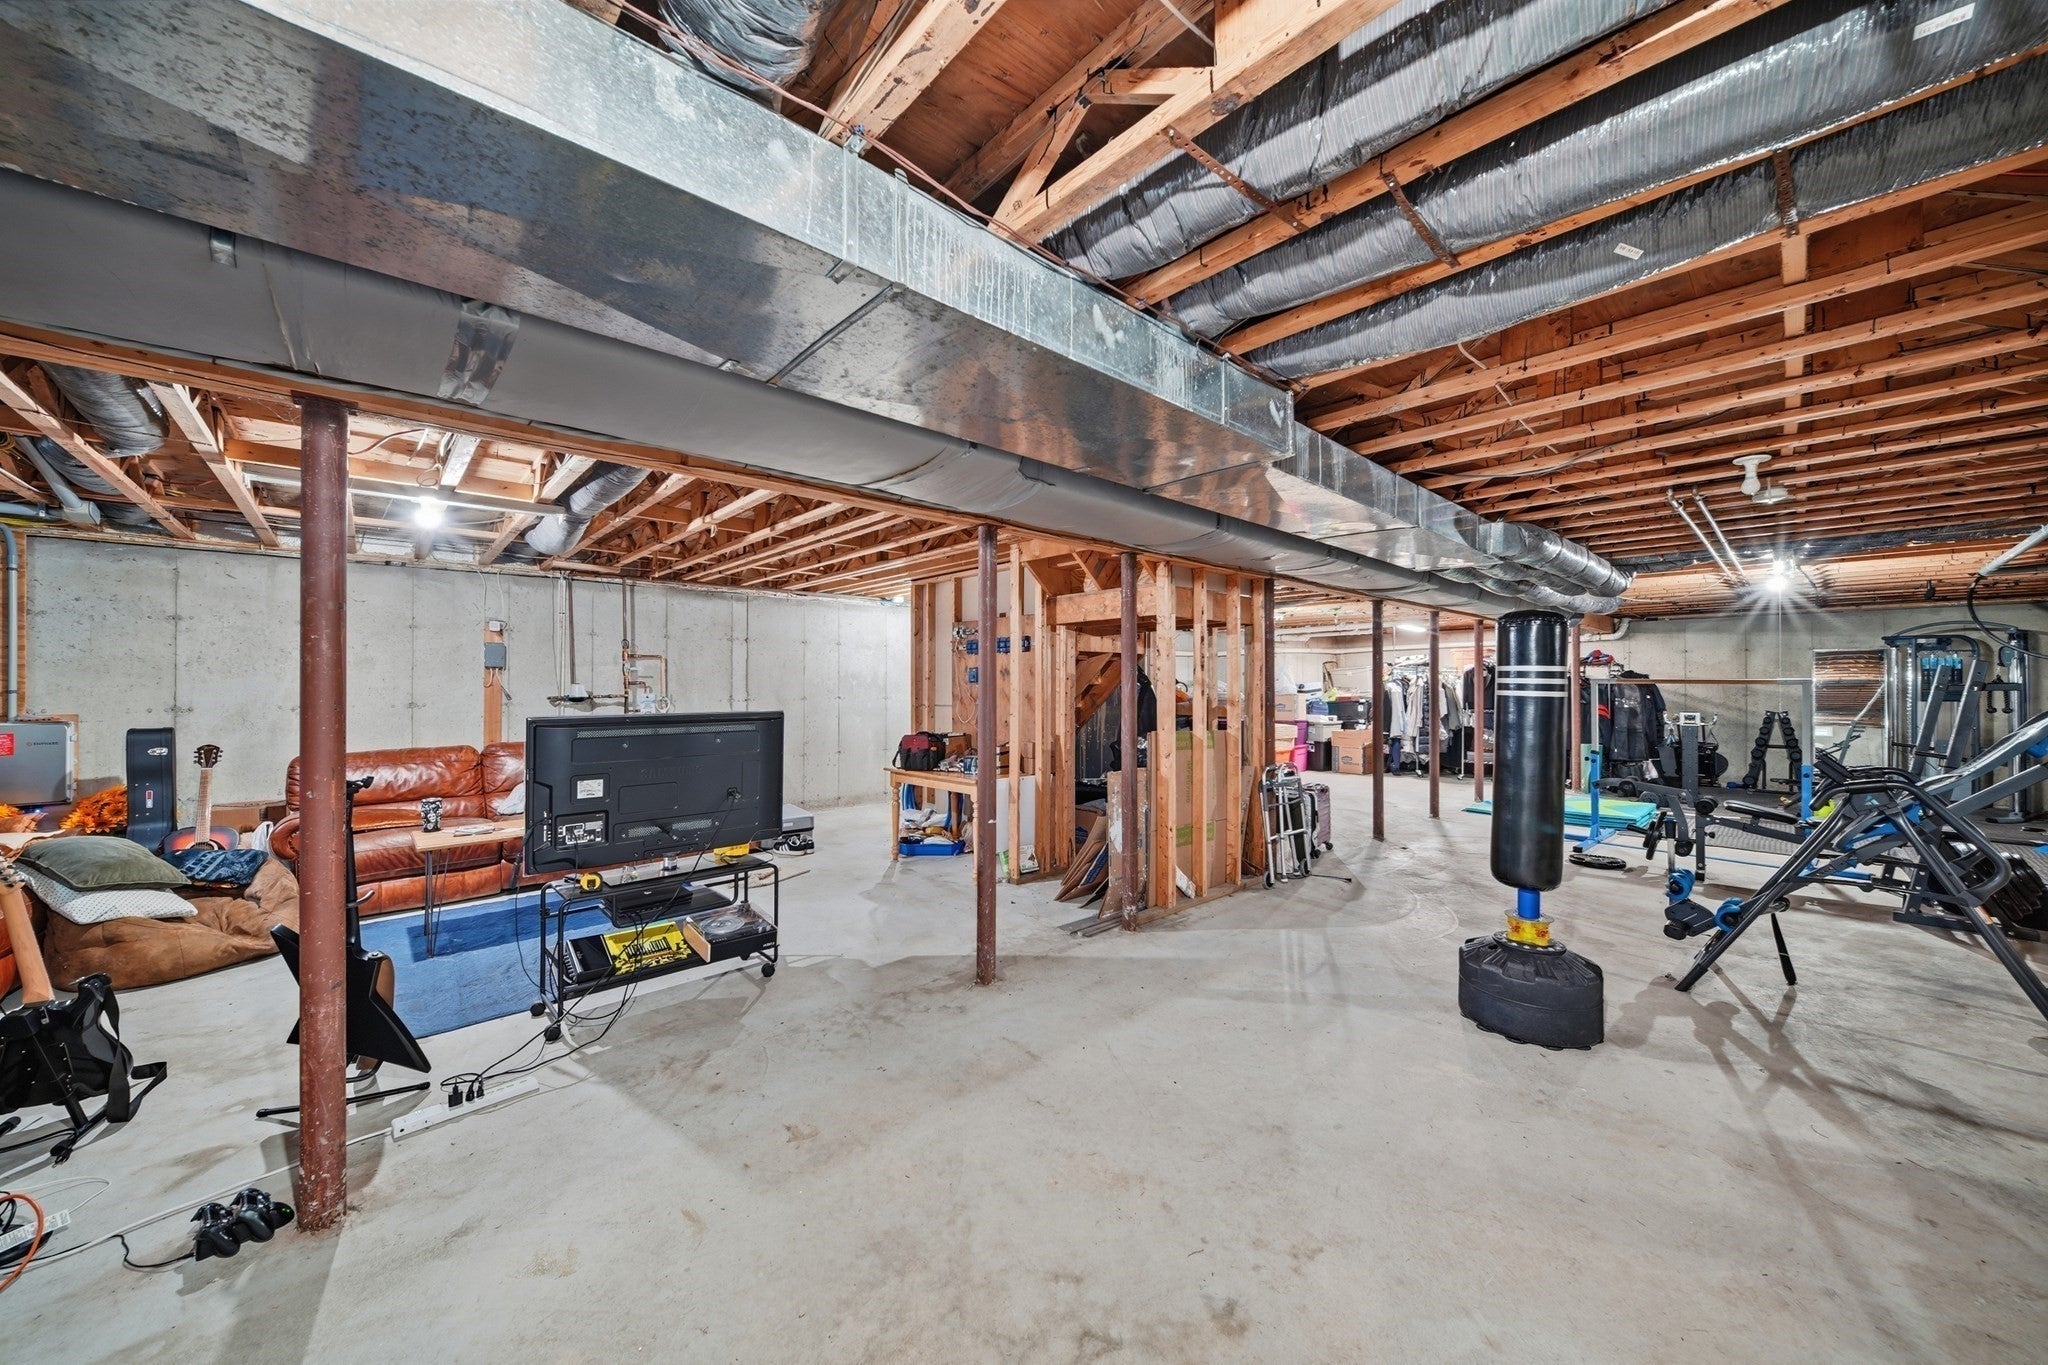
Has Basement: Yes
Login to view all MLS information
 

Loading...

$1,199,900

  • Status: Price Change
  • Listing ID: 73574702
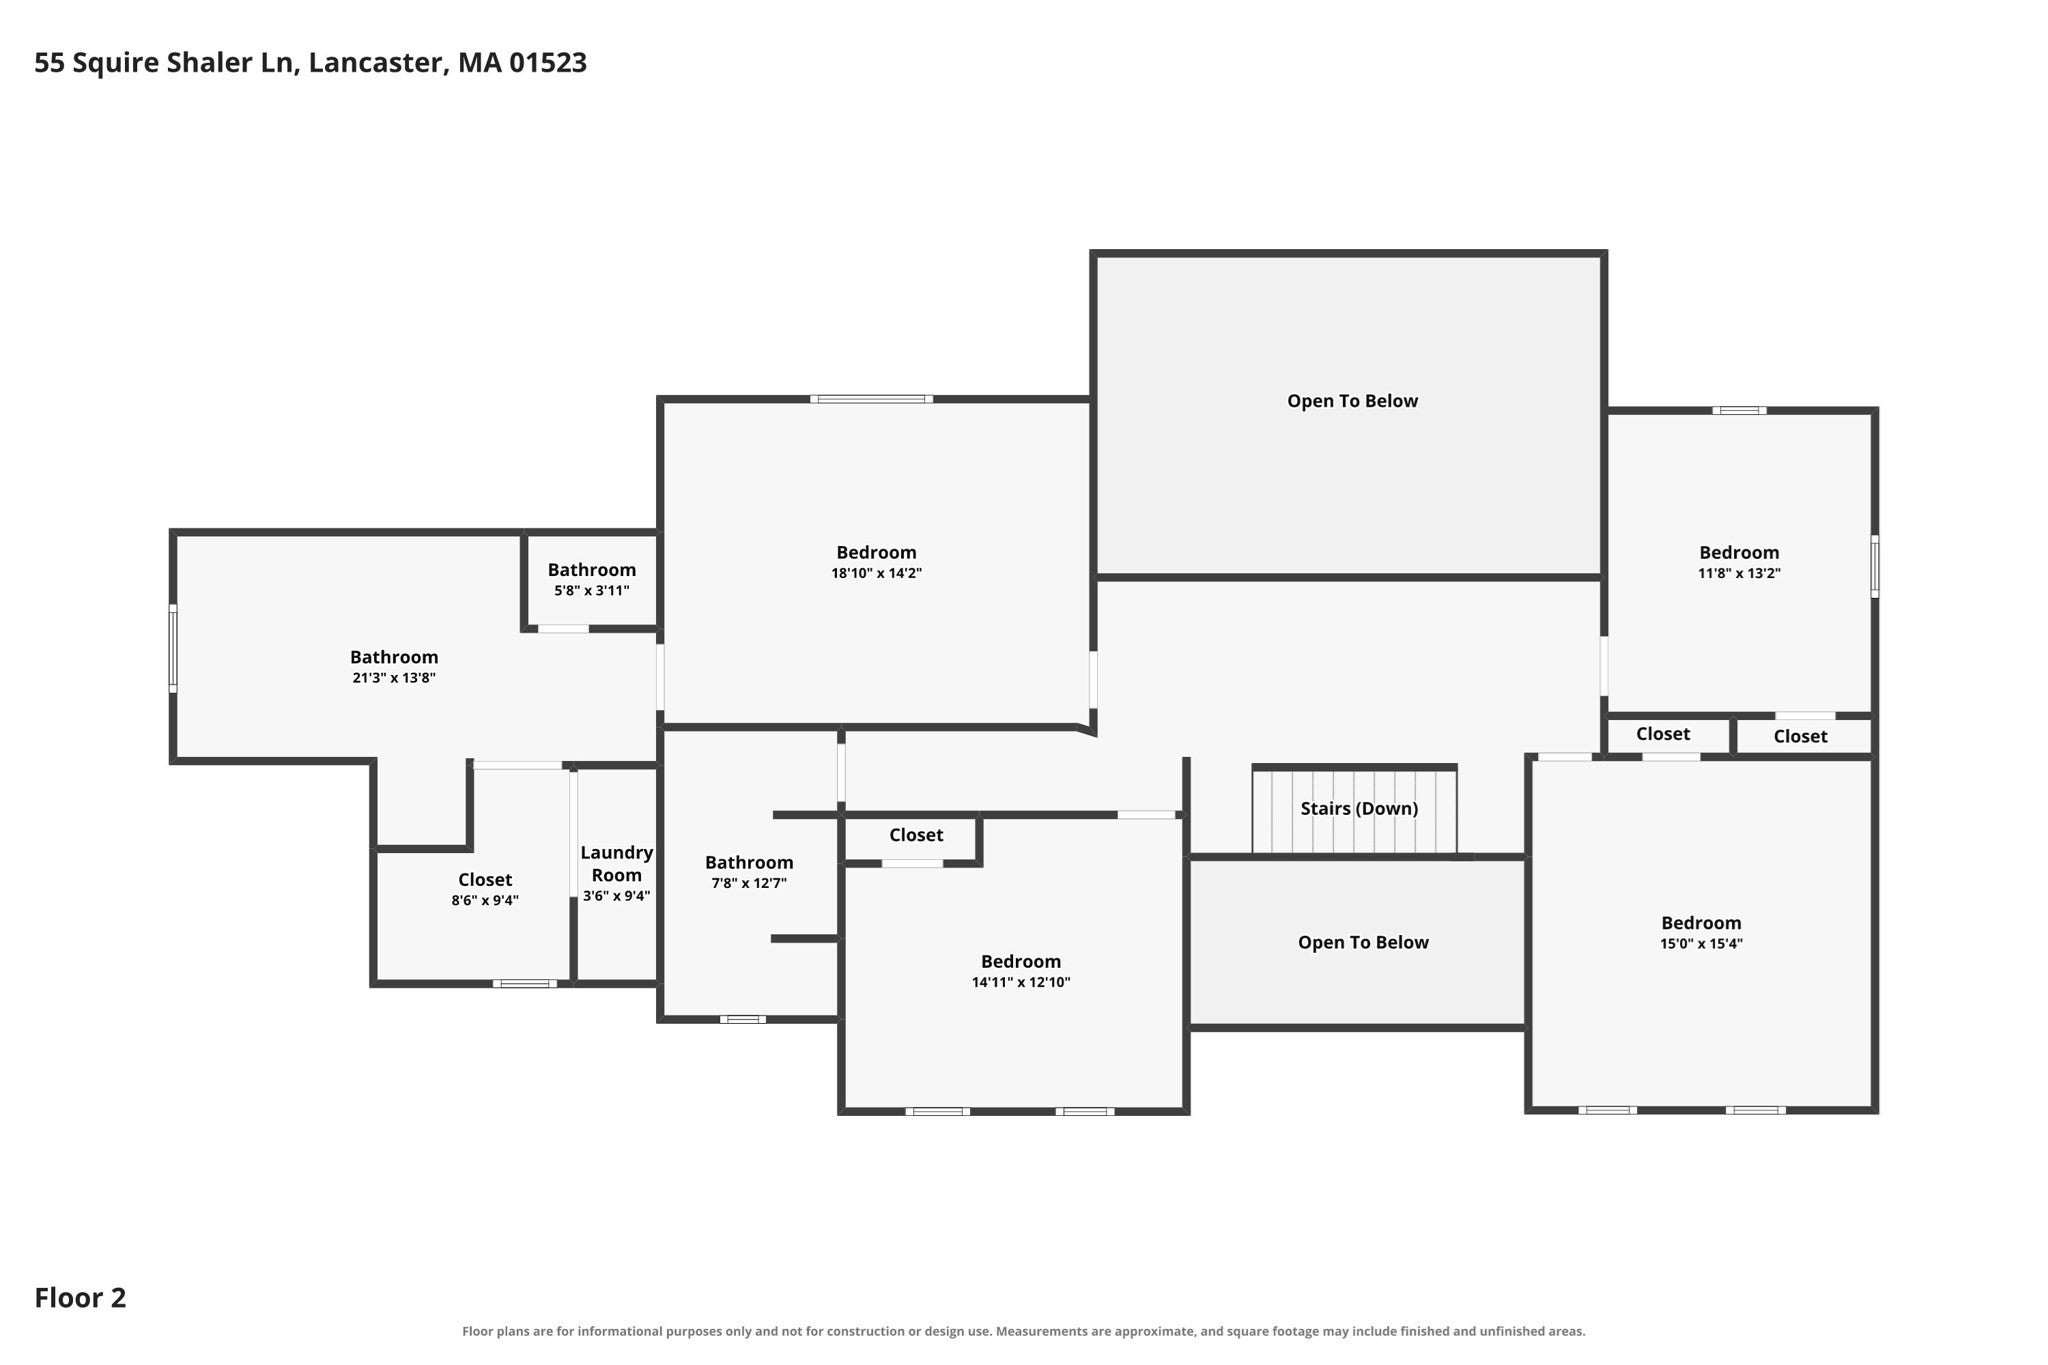
  • Bedrooms: 4
  • Full Baths: 2
  • Half Baths: 1
  • Living Area: 3,824 sqft Convert
  • Lot Size: 91,912 sqft Convert
  • Acres: 2.11

  • View description
Inquire About This Listing
Luxury Residential Group

Luxury Residential Group

(617) 233-5800

Receive more info or arrange a tour

When you are ready, please contact us and we will put our unrivaled knowledge of the Boston real estate market to work for you. Whether you are buying a luxury condo or renting a luxury apartment, we pledge to make your experience as stress free and enjoyable as possible.

Please call, email, or send us a message through the web form below. An LRG Real Estate agent will contact you promptly.

  • reset
 
Content © 2026 MLS Property Information Network, Inc. The information in this listing was gathered from third party resources including the seller and public records. Listing information provided courtesy of Touchstone Partners Team of Keller Williams Realty-Merrimack. MLS Property Information Network, Inc. and its subscribers disclaim any and all representations or warranties as to the accuracy of this information.

close x
Forgot password?
